Search
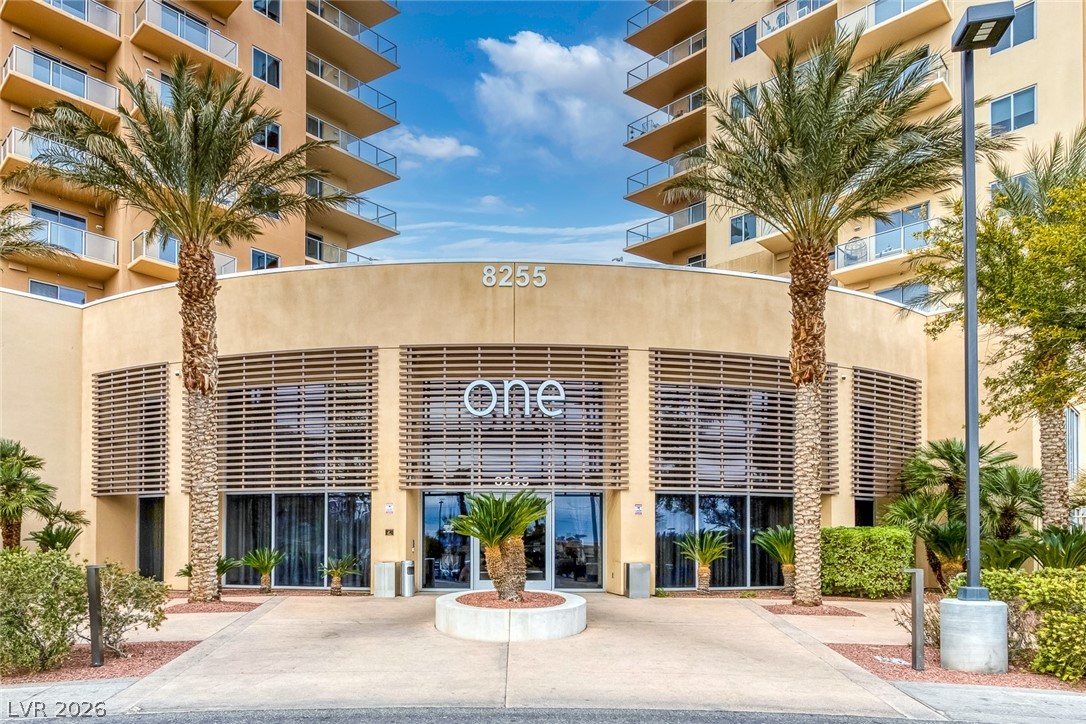
Two tan condominium towers with balconies flank a landscaped entrance marked 8255 and one.
One condominium entrance with palm trees, tan façades, and balconies.
Two tan residential towers framed by tall palm trees and a landscaped circular driveway.
Unit 1205’s wood-grain entrance door beside a wall sconce.
Living and dining area with a round table and large windows overlooking the Las Vegas cityscape.
Living and dining area with a round table, brown sectional, and balcony doors overlooking the city.
Dining area and open kitchen with dark cabinetry, breakfast bar, and stainless steel appliances.
Open-plan kitchen and dining area with a breakfast bar and round table surrounded by tan chairs.
Living room with brown sofas and sliding glass doors overlooking the city and distant mountains.
Furnished condo living room with a sectional sofa, ottoman, and open kitchen.
Kitchen with a granite breakfast island, three bar stools, and stainless steel appliances.
Kitchen with dark wood cabinets, granite counters, and stainless steel appliances.
Kitchen with dark cabinets, granite counters, and stainless steel appliances.
Kitchen with dark wood cabinets, granite counters, and stainless steel appliances.
Kitchen with dark cabinets, granite counters, stainless steel appliances, and a double-basin sink.
Bedroom with a king-size bed and sliding glass door overlooking Las Vegas and distant mountains.
Furnished bedroom with a dark wood bed and sliding glass doors overlooking the Las Vegas valley.
Furnished bedroom with a wooden bed, gray-and-white bedding, matching nightstands, and a ceiling fan.
Furnished bedroom with a wooden bed, gray striped bedding, carpet, and television on a dresser.
Walk-in closet with wire shelving on three walls and a black woven basket on the upper shelf.
Bathroom with a dark vanity, white countertop, and tub behind a circular-patterned shower curtain.
Bathroom with a white bathtub, chrome shower fixtures, and a bold circular-patterned curtain.
Furnished bedroom with a centered bed facing a window overlooking the city and distant mountains.
Furnished bedroom with a large window, dark wood dresser, and ceiling fan.
Bedroom with a gray-covered bed, beige walls, carpet, and a ceiling fan.
Empty walk-in closet with wire shelving along two walls and beige carpet.
Bathroom with a dark wood vanity, large mirror, bathtub, and red-and-white striped shower curtain.
Bathroom with a bathtub, red-and-white striped shower curtain, and white vanity.
Laundry room with a washer and dryer beneath a shelf of cleaning supplies.
Laundry room with a top-loading washer, dryer, and wire shelf of supplies.
High-rise balcony with patio table and chairs overlooking desert and distant mountains.
Las Vegas skyline and distant mountains viewed over desert terrain from a balcony.
Elevated Las Vegas view across desert land toward the skyline and distant mountains.
Las Vegas city and mountain views from a high-rise balcony, with a vacant lot below.
Las Vegas neighborhood and distant mountains, with ridge-top communication towers.
Condominium exterior with glass balconies, palm trees, and a curved courtyard walkway.
Theater room with rows of black leather recliners facing a large projection screen.
Massage room with a dark padded table and circular textured wall art.
Communal lounge with a long sofa, armchairs, and dining table beside large windows.
Furnished lounge with cream sofas, armchairs, a glass coffee table, and sculptural wall art.
Furnished shared lounge with tan armchairs, a glass coffee table, and tall windows.
Communal lounge with white seating, a wall-mounted television, and a counter with bar stools.
Kitchen with a large paneled island, bar stools, dark cabinetry, and pumpkins on the countertop.
Kitchen with a long stone counter, stainless appliances, and dark wood cabinets reflected in a mirrored backsplash.
Kitchen with dark wood cabinets, stainless steel appliances, and double wall ovens.
Wood-paneled sauna with tiered benches and a heater.
Outdoor swimming pool surrounded by palm trees and lounge chairs, with a poolside building.
Outdoor swimming pool with palm trees and lounge chairs along a tiled sun deck.
Condominium pool with turquoise water, palm trees, and cushioned patio seating.
Outdoor patio with turquoise lounge seating, a long fire pit, and a pergola beneath palm trees.
Covered patio with a pergola, stainless-steel outdoor kitchen, and lawn with palm trees.
Condominium pool and spa beside a high-rise building, with palm trees and lounge chairs.
Building hallway with glossy tile floors and a large blue wave mural along one wall.
Residential pool bordered by palm trees, lounge chairs, and cabanas beside a high-rise tower.
Fenced dog run with artificial turf and agility ramps beside a condominium tower.
Landscaped condominium grounds with a curving walkway beside a fenced tennis court.
Condominium exterior with glass balconies beside a landscaped, curving walkway.
Furnished lounge with cream armchairs, patterned carpet, and a bookcase in the adjoining sitting area.
Condominium lobby with a reception desk, tall chandelier, and cream lounge seating.
High-rise lobby lounge with floor-to-ceiling windows, crystal chandeliers, and a white tufted chaise.
Furnished shared lounge with patterned carpet, bookshelves, seating, and a conference table.
Furnished office with computer workstations and a long counter with bar stools.
Furnished lounge with a floor-to-ceiling bookcase and glass-walled conference room.
Condominium hallway with Mint Locker parcel lockers and a glass exit door.
Fitness center with rows of weight machines, colorful carpet, and large windows.
Fitness center with rows of cardio machines and large windows overlooking palm trees.
Game room with a large pool table, bar counter, and lounge seating.
Condominium grounds with a curved walkway, palm trees, and flowering landscaping.
Fenced tennis court beyond a curved walkway, surrounded by palm trees and desert landscaping.
Condominium exterior beside a fenced grassy dog run and palm trees.
VIEW PHOTOS
Courtesy of Mahsheed Real Estate LLC Shima Shadmani Listing Contact: 702-769-6274 
$380,000

8255 Las Vegas Boulevard 1205

2 Beds 2 Baths 1,338 Sq.Ft.

Description

Seller to pay SIX months HOA Dues!!! Step into stylish living at One Las Vegas Towers. This sophisticated high-rise condo offers fantastic city and strip views, a sleek open floor plan, with lots of potential and contemporary finishes throughout. Enjoy the array of amenities, including a pool, fitness center, 24-hour security, tennis court, pet park, social calendar, spa and many more. Perfectly located just minutes from top dining, entertainment and shopping. Make this vibrant retreat your new home!

Share Property

Location

8255 Las Vegas Boulevard 1205, Las Vegas, NV 89123

Status

For Sale
Shima Shadmani

Shima Shadmani

TITLE

Real Estate Consultant

Property Amenities

Interior
Laundry room Electric Dryer Hookup, Laundry Room
Appliances Dishwasher, Electric Range, Disposal, Microwave, Refrigerator, Washer
Flooring Carpet, Ceramic Tile
Total Bedrooms: 2
Full Bathrooms: 2
Other Interior Features Ceiling Fan(s), Window Treatments, Programmable Thermostat
Area & Lot
Total area 1,338 Sq.Ft.
Living area 1,338 Sq.Ft.
MLS® ID 2814626
Year Built 2008
High School Silverado
Middle School Schofield Jack Lund
Elementary School Hill, Charlotte,Hill, Charlotte
View Description City,Mountain(s),Strip View
Architecture Styles High Rise
Type Condo
Status For Sale
Exterior
Pool Community
Air conditioning Electric
Heat type Central, Electric
Security Features Floor Access Control
Other Exterior Features Fire Pit
Parking Assigned, Covered, Guest
Utilities Electricity Available
Finance
Sales Price $380,000
HOA Fees $999 monthly
Real Estate Tax $2,965 yearly
One condominium entrance with palm trees, tan façades, and balconies.

360 Virtual Tour

Take a tour of this property
One condominium entrance with palm trees, tan façades, and balconies.

Schedule a Showing

I would love to show you this beautiful property. Please select your preferred date and time below. I will be in touch shortly to confirm your appointment.

Schedule a Showing

I would love to show you this beautiful property. Please select your preferred date and time below. I will be in touch shortly to confirm your appointment.

Thank you for your interest in 8255 Las Vegas Boulevard 1205, Las Vegas, NV 89123. We are reviewing your request and will be in touch shortly!

Mortgage Calculator

Estimate your monthly mortgage payment, including the principal and interest, property taxes, and HOA. Adjust the values to generate a more accurate rate.

All estimates are provided for informational purposes only. Actual amounts may vary.
$0,000 Your Payment 20 15 65
$0,000 Your Payment

89123 Paradise

Ready to Make a Move?

Buying or selling? I’m here to guide you every step of the way. With experience, dedication, and personalized service, I’ll help you reach your real estate goals with confidence.
Follow Me